

Lift House
MARK WINNER
-
CategorySpatial Design
-
SubCategoryResidential Spaces
-
Applicant CompanyPranala Associates / Indonesia
-
Manufacturer / Business OwnerAntonius Abednego / Indonesia
-
Design CompanyPranala Associates / Indonesia
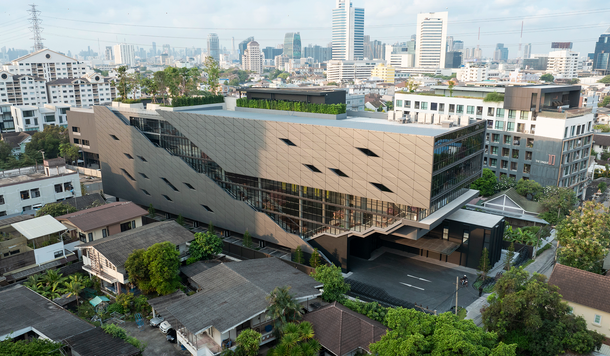
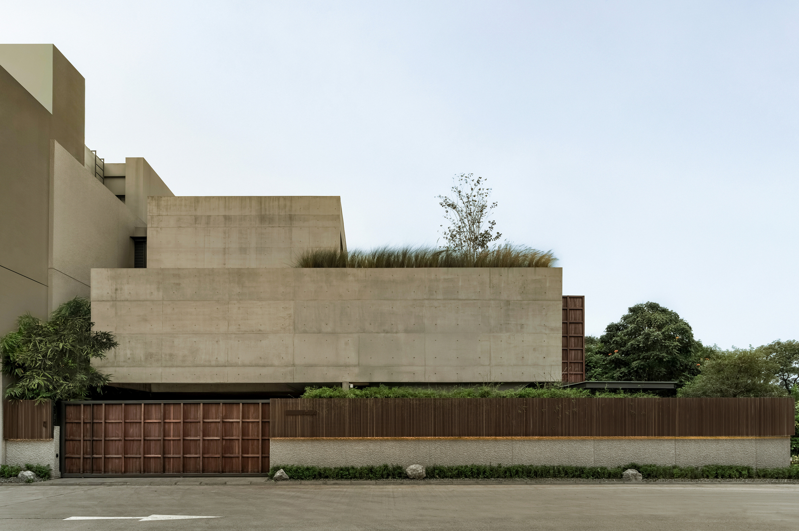
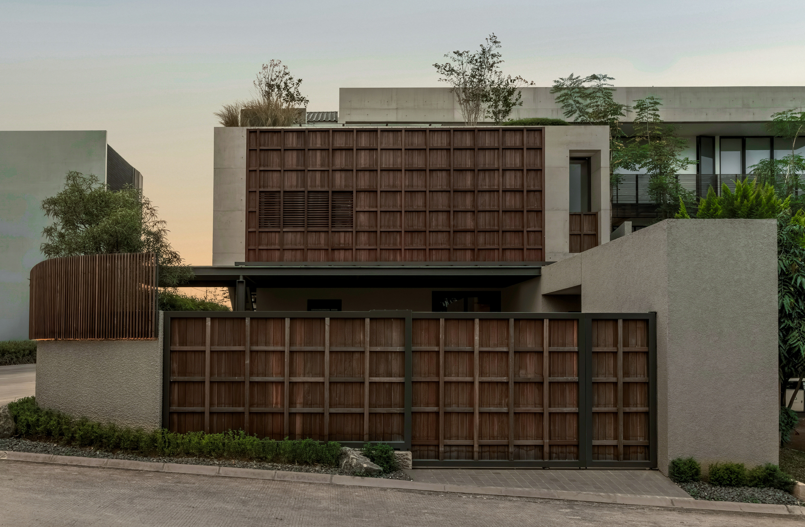
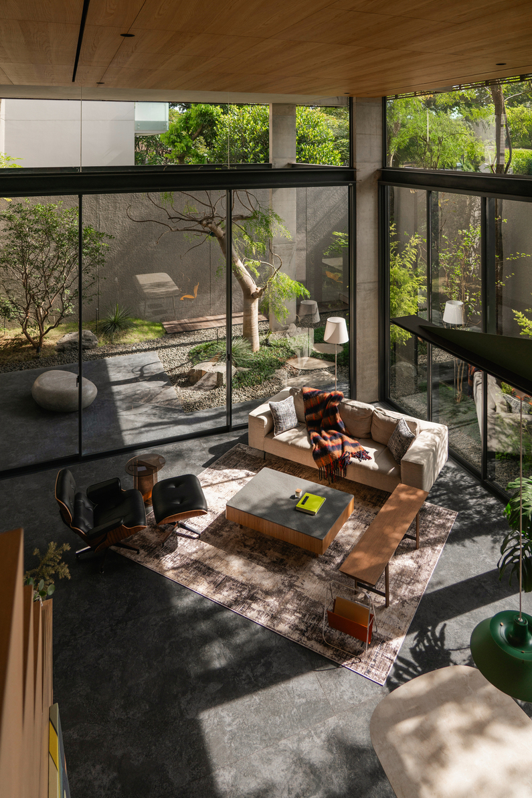
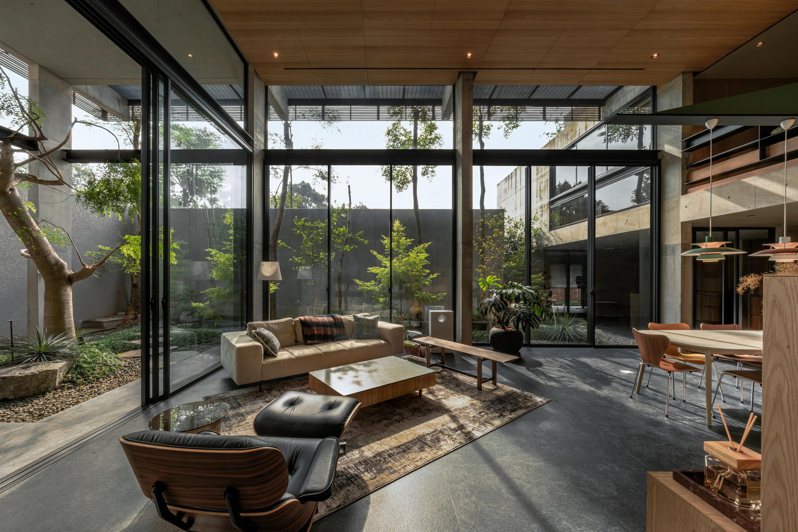
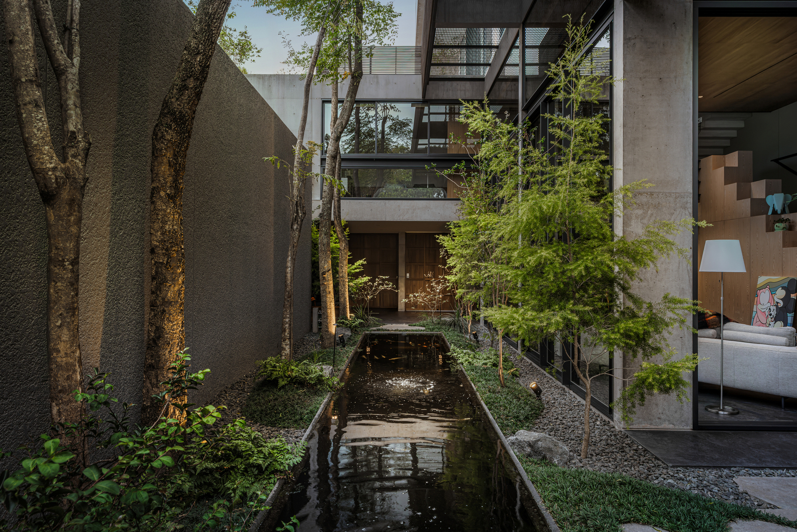
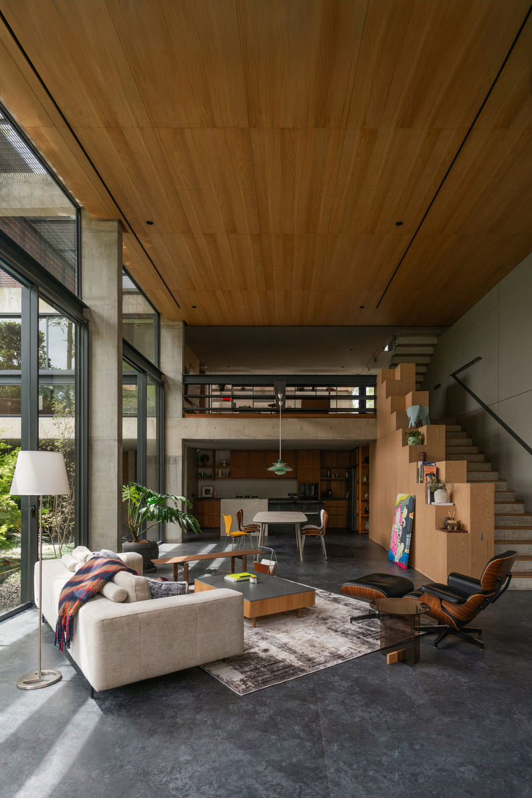
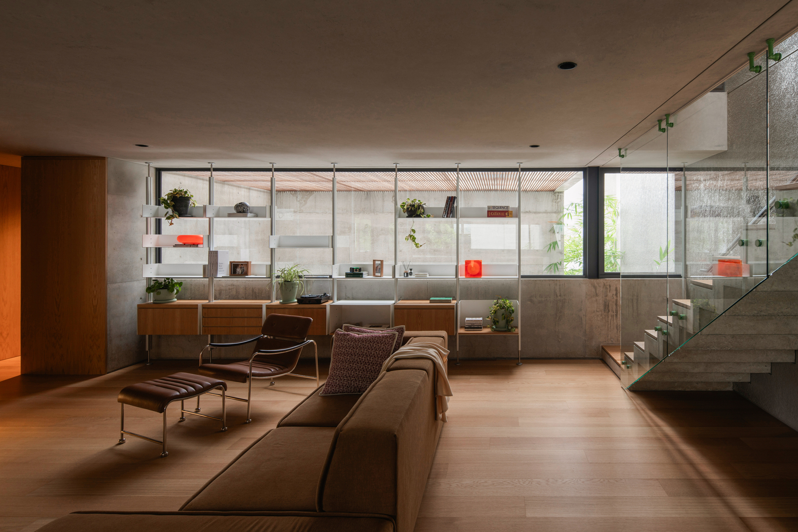
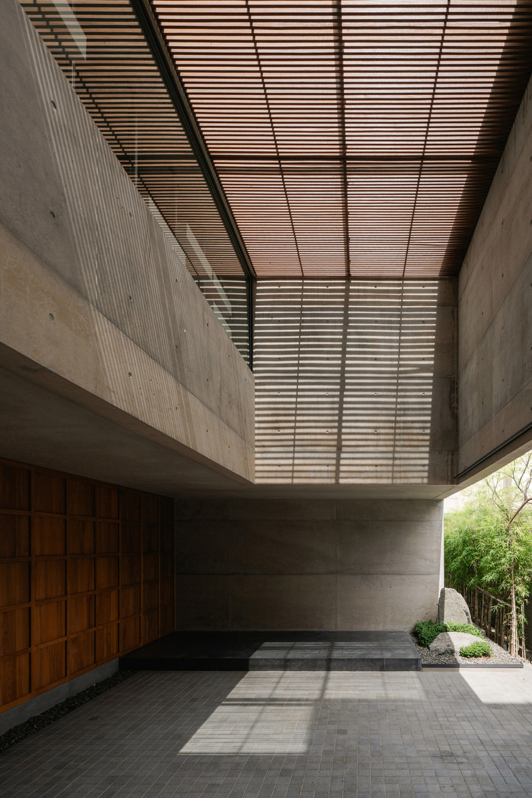
Responding to the challenges of a compact urban site, the house uses vertical layering and garden-centred living to create openness, light, and connection to nature. Service spaces form a buffer to the street, while a neutral foyer improves circulation and flexibility. The main living area is elevated into a garden setting, extending daily life into the landscape. Above, a compact mezzanine and light-filled bedrooms maximise spatial efficiency while maintaining warmth and privacy.