


Canopy House
MARK WINNER
-
CategorySpatial Design
-
SubCategoryArchitecture
-
Applicant Companyformzero / Malaysia
-
Manufacturer / Business OwnerConfidential / Malaysia
-
Design Companyformzero / Malaysia
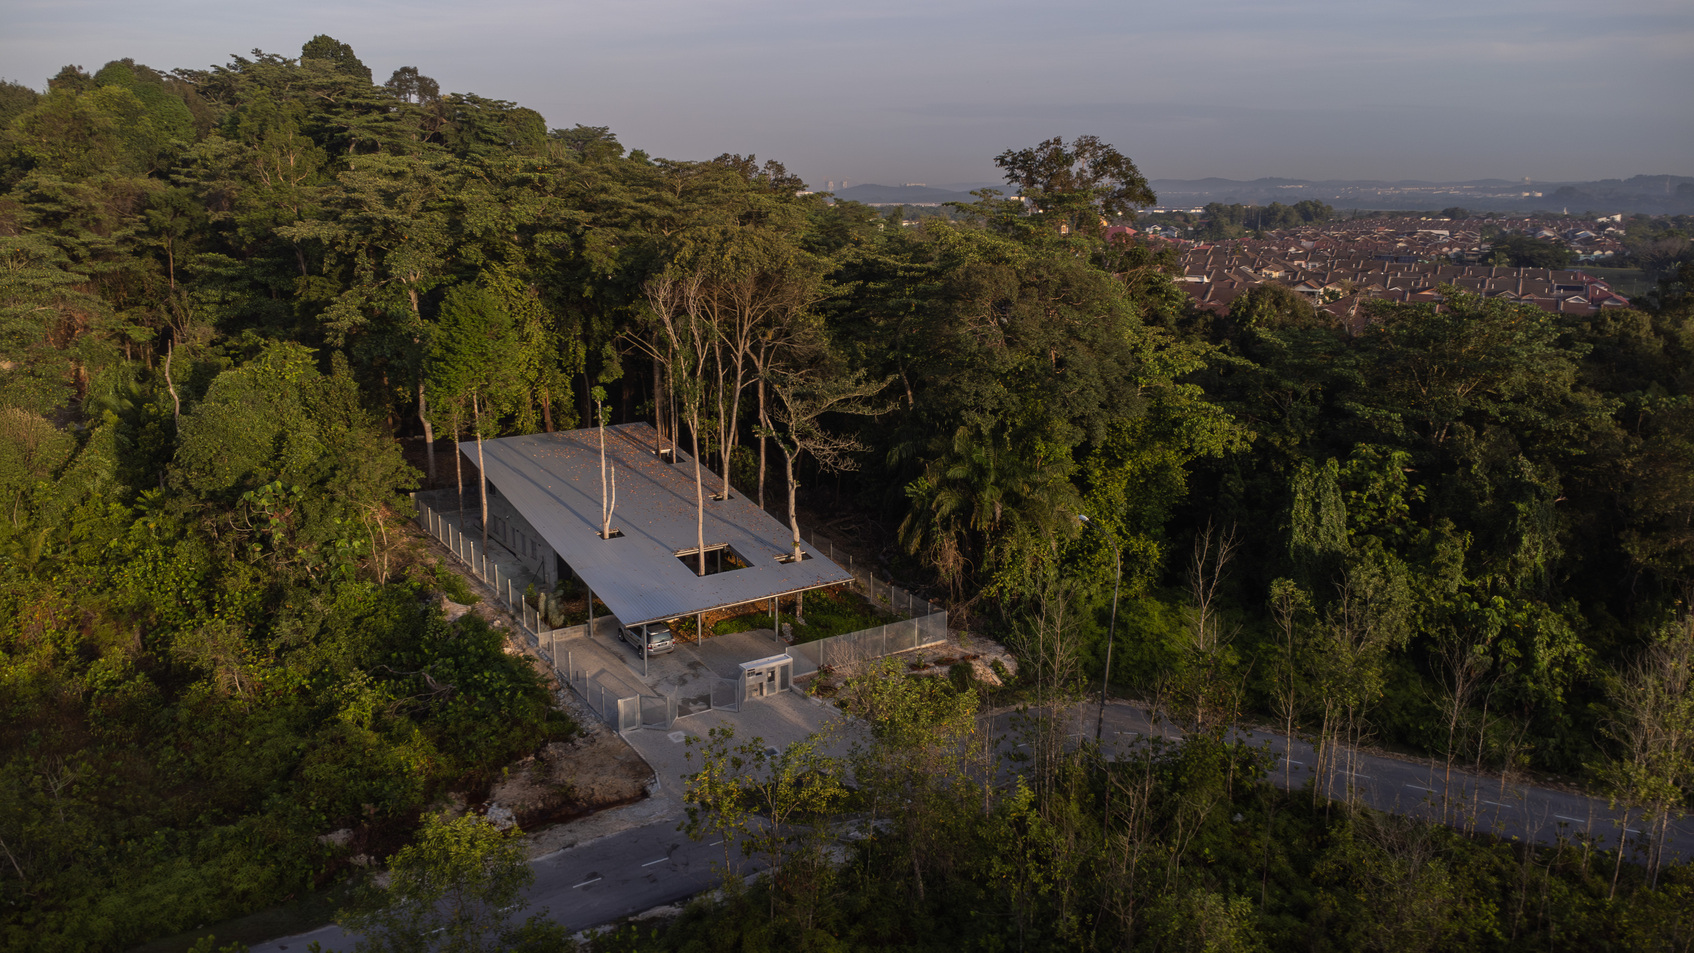
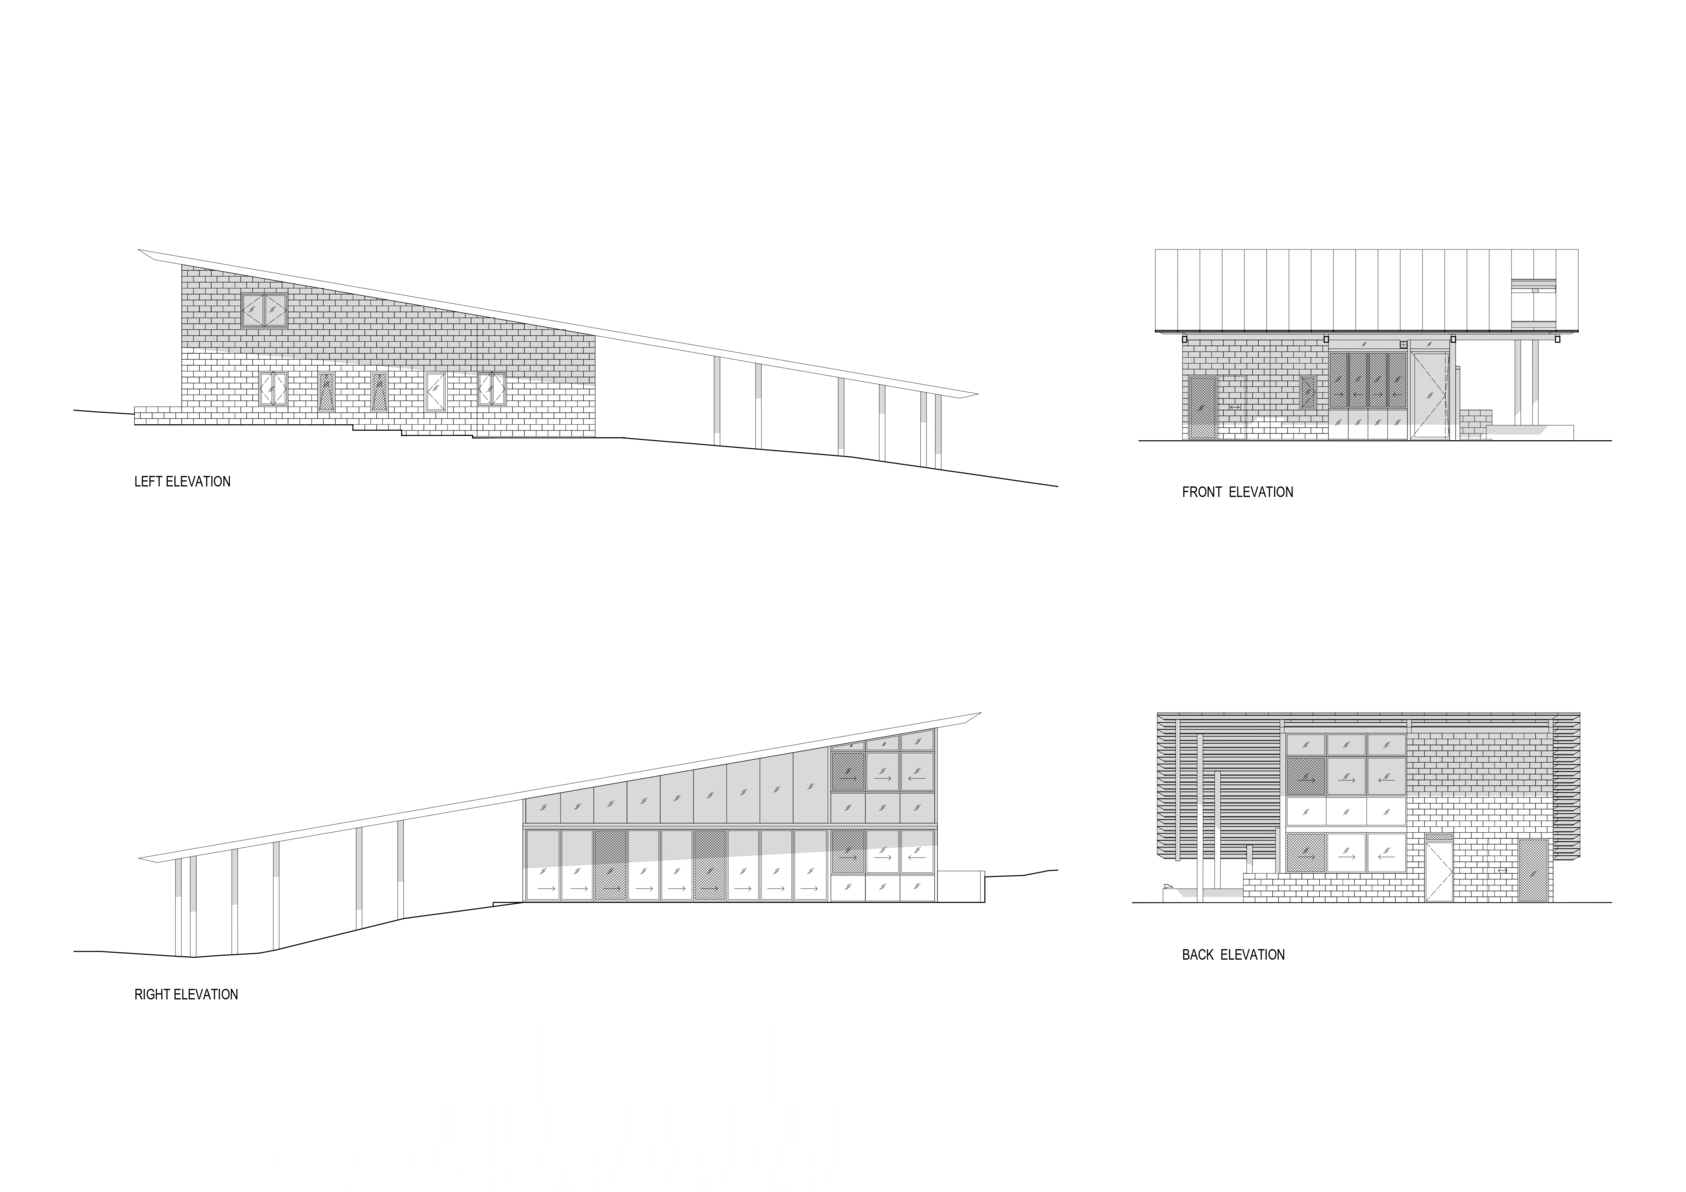
Canopy House is a 1.5-storey residence at the edge of a forest reserve, defined by a sloping roof that wraps existing trees and follows the terrain. With a 130 Sq.m. footprint on 870 Sq.m. of land, 85% is outdoor space. Existing trees are thoughtfully integrated. Two private rooms anchor an artist family's daily life, while the transparent living space and art studio open to the forest. Exposed CMU walls serve as structural galleries for artwork and gatherings, harmoniously blending with nature.
Other winning works