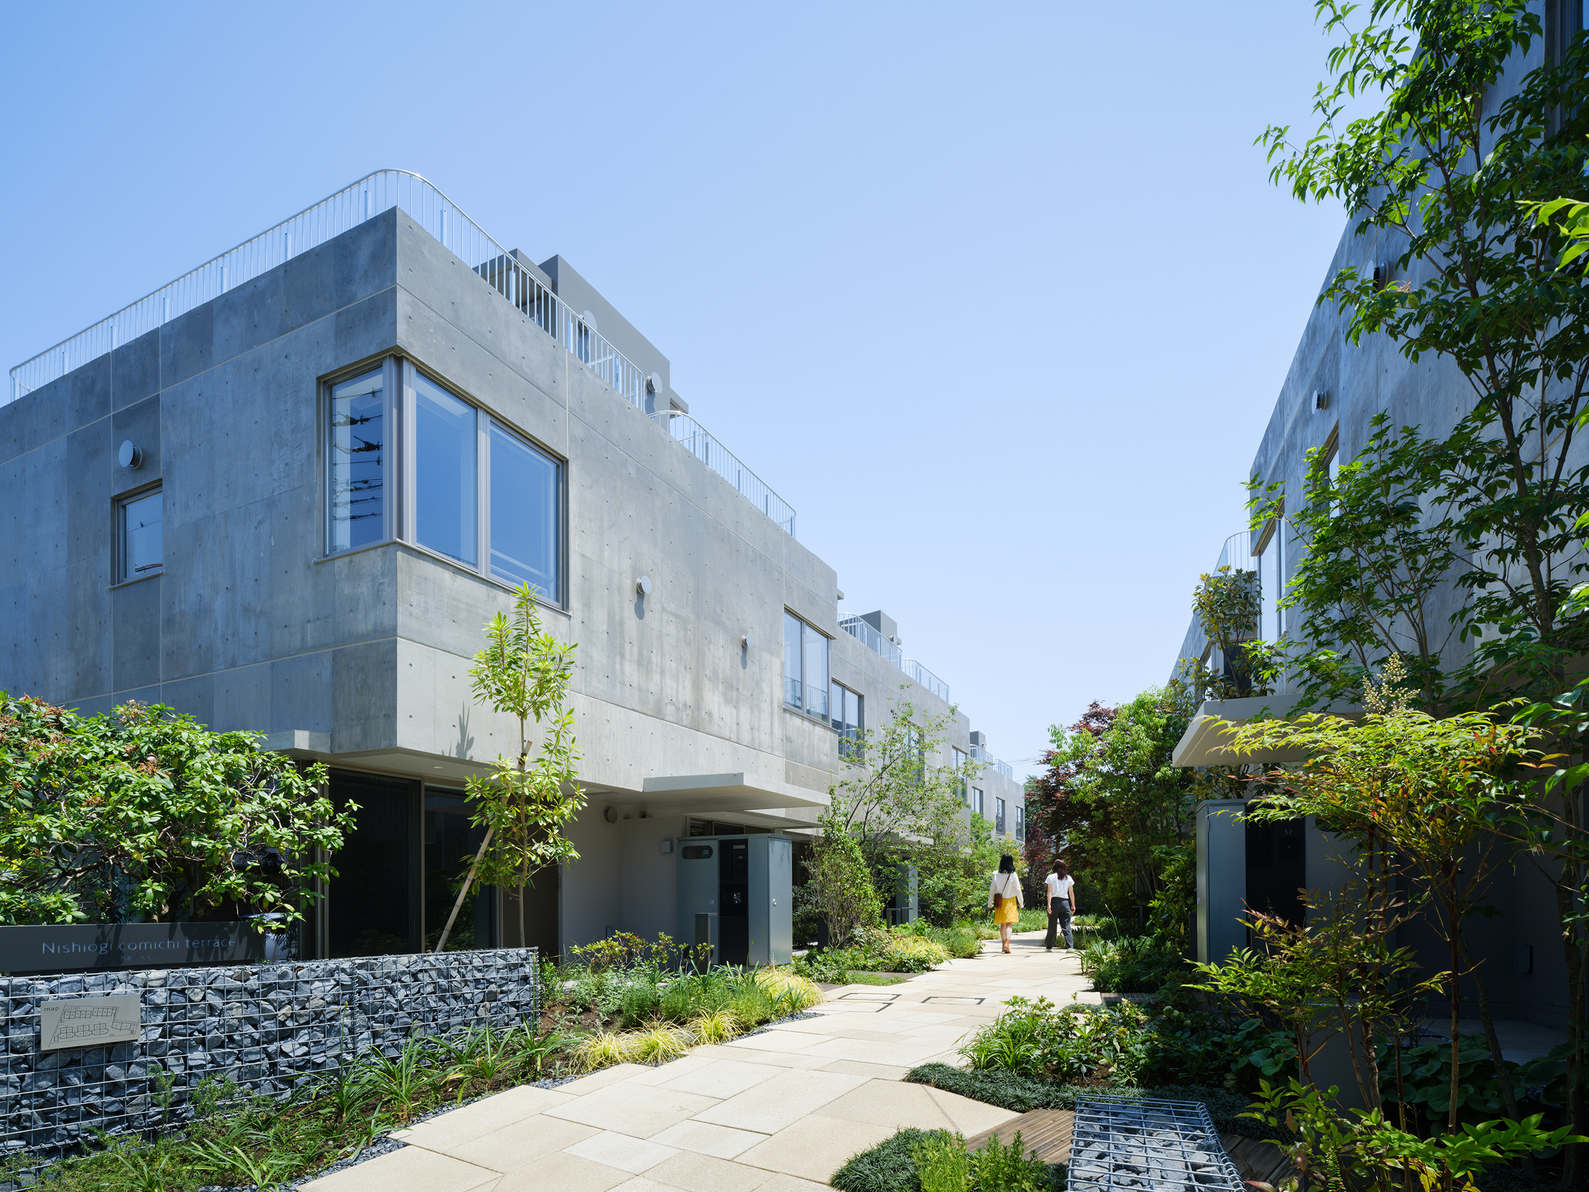
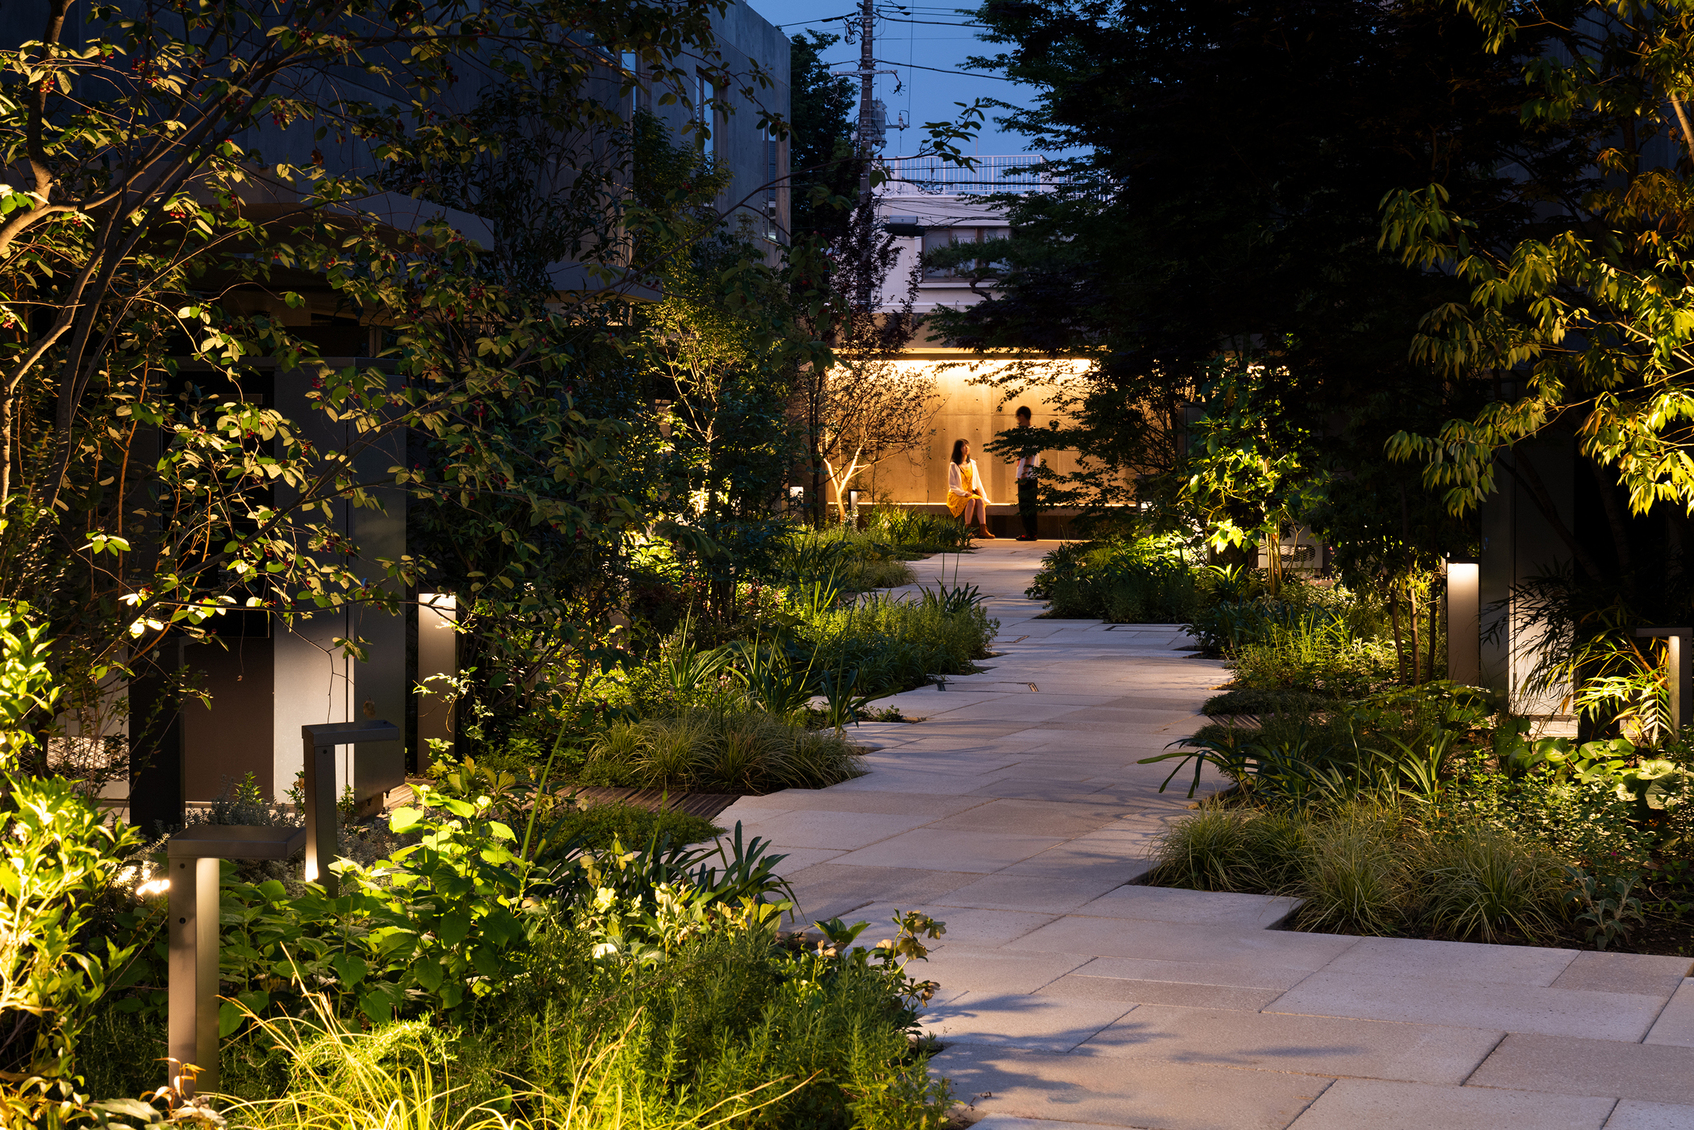
Nishiogi comichi terrace
金點設計獎標章
-
參賽類別空間設計類
-
參賽組別住宅空間
-
申請公司
-
客戶/業主MEITETSU CITY DESIGN CO.,LTD. / 日本
-
設計公司NARUSE・INOKUMA ARCHITECTS Co., Ltd. / 日本
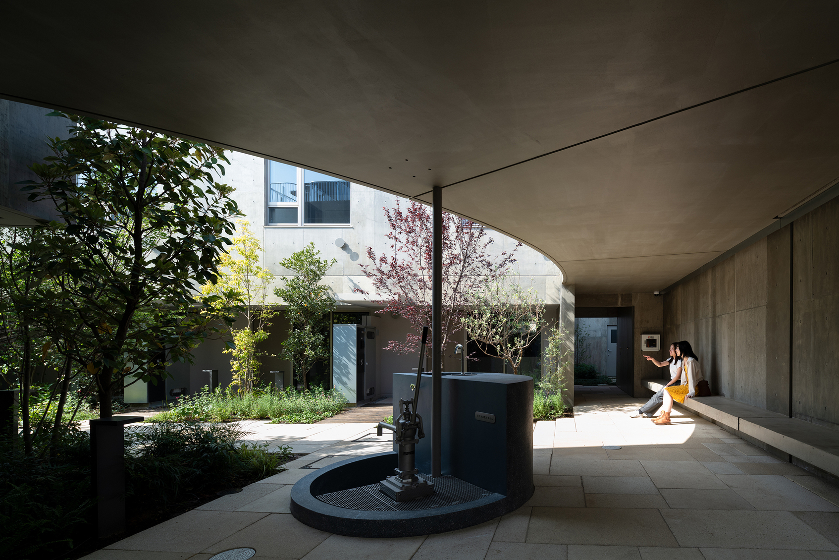
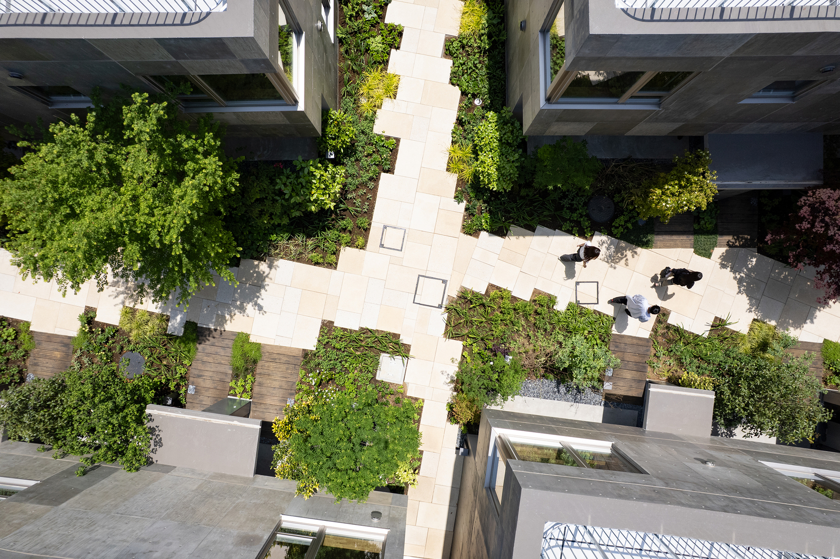
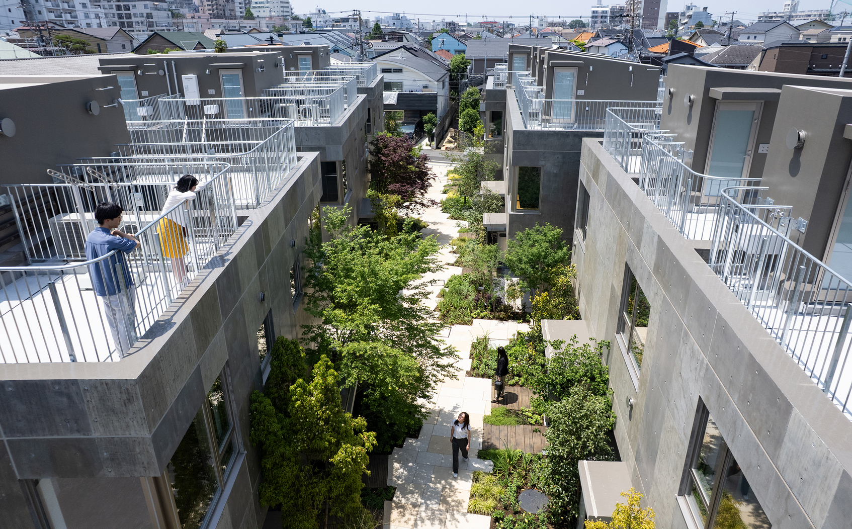
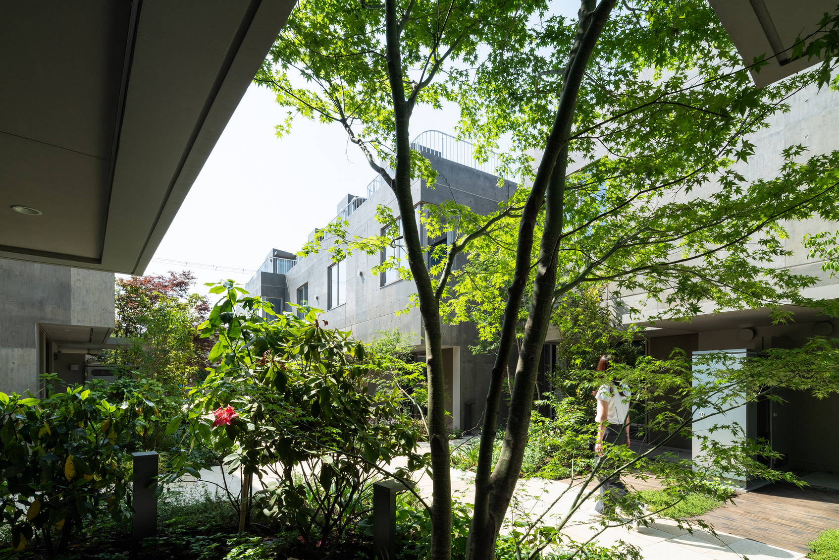
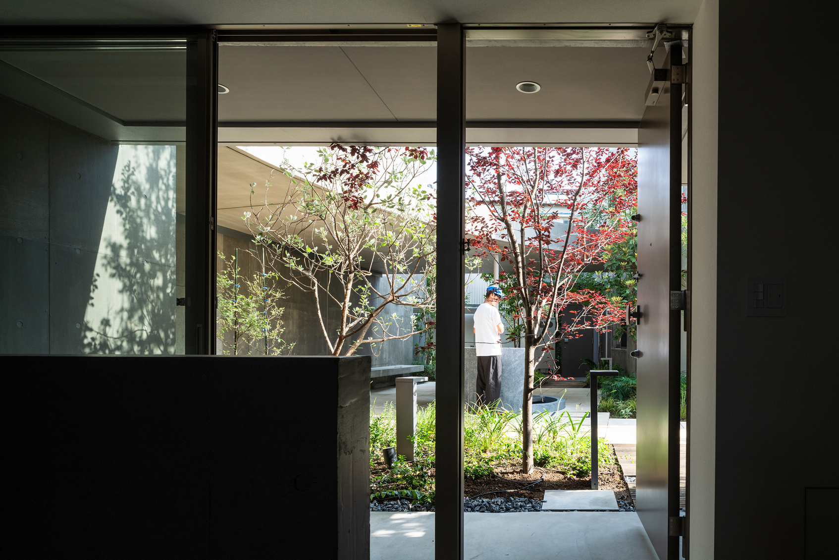
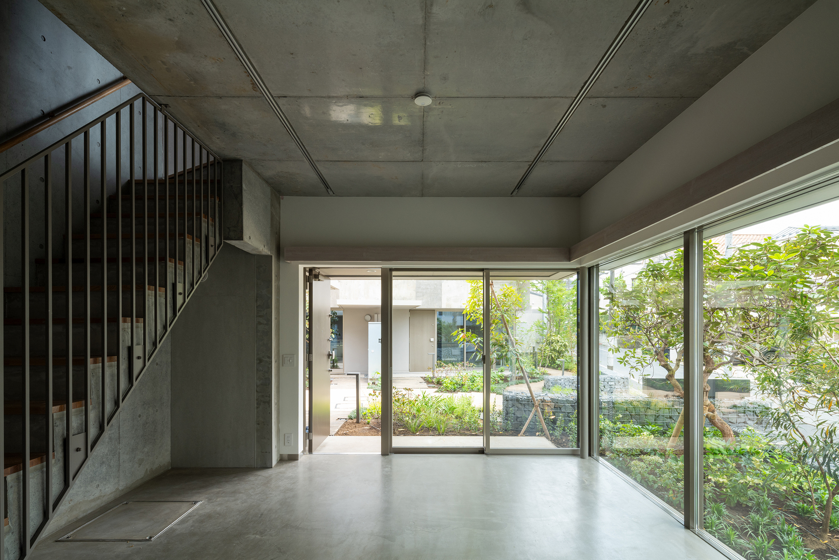
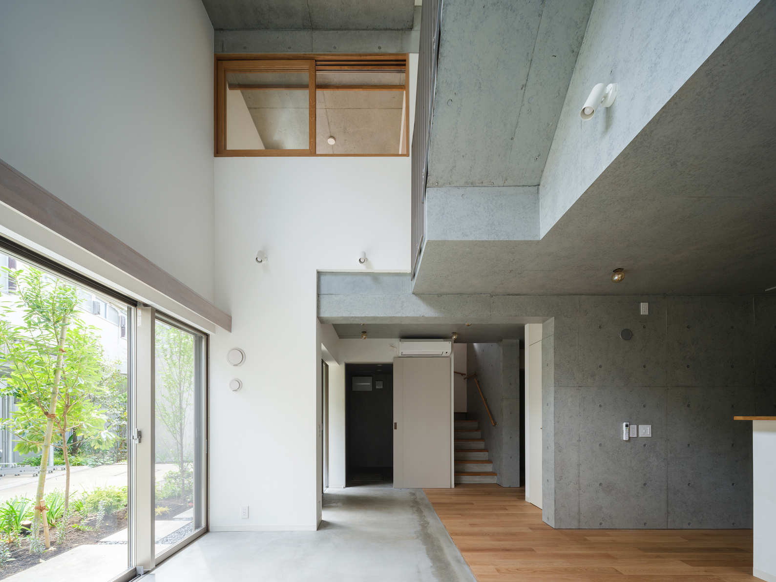
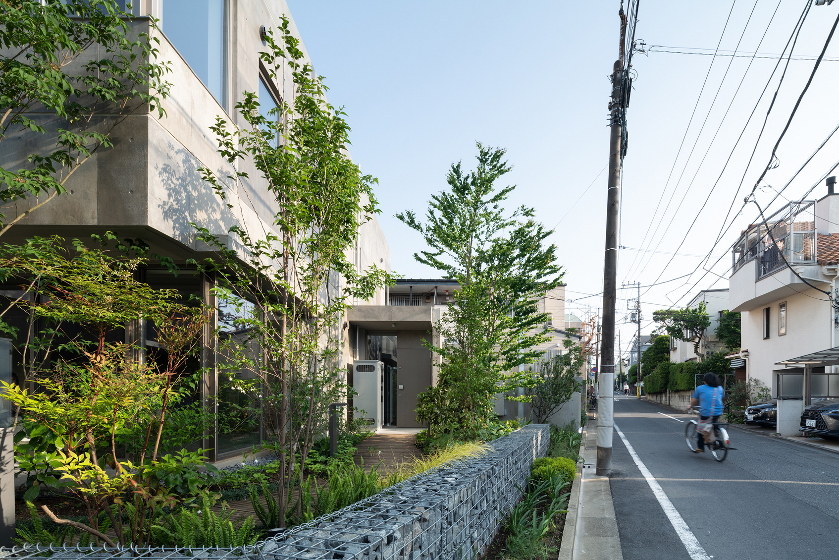
This rental housing in Tokyo thoughtfully integrates into a neighborhood of leafy detached homes. We divided the structure into small, two-story blocks, placing all living rooms on the first floor. To balance privacy with openness along the shared pathway (komichi), we created subtle layers of ground cover, recessed terraces, and tall trees. Today, residents' daily lives naturally spill into the path, fostering a vibrant streetscape and a new ordinariness that updates collective housing.