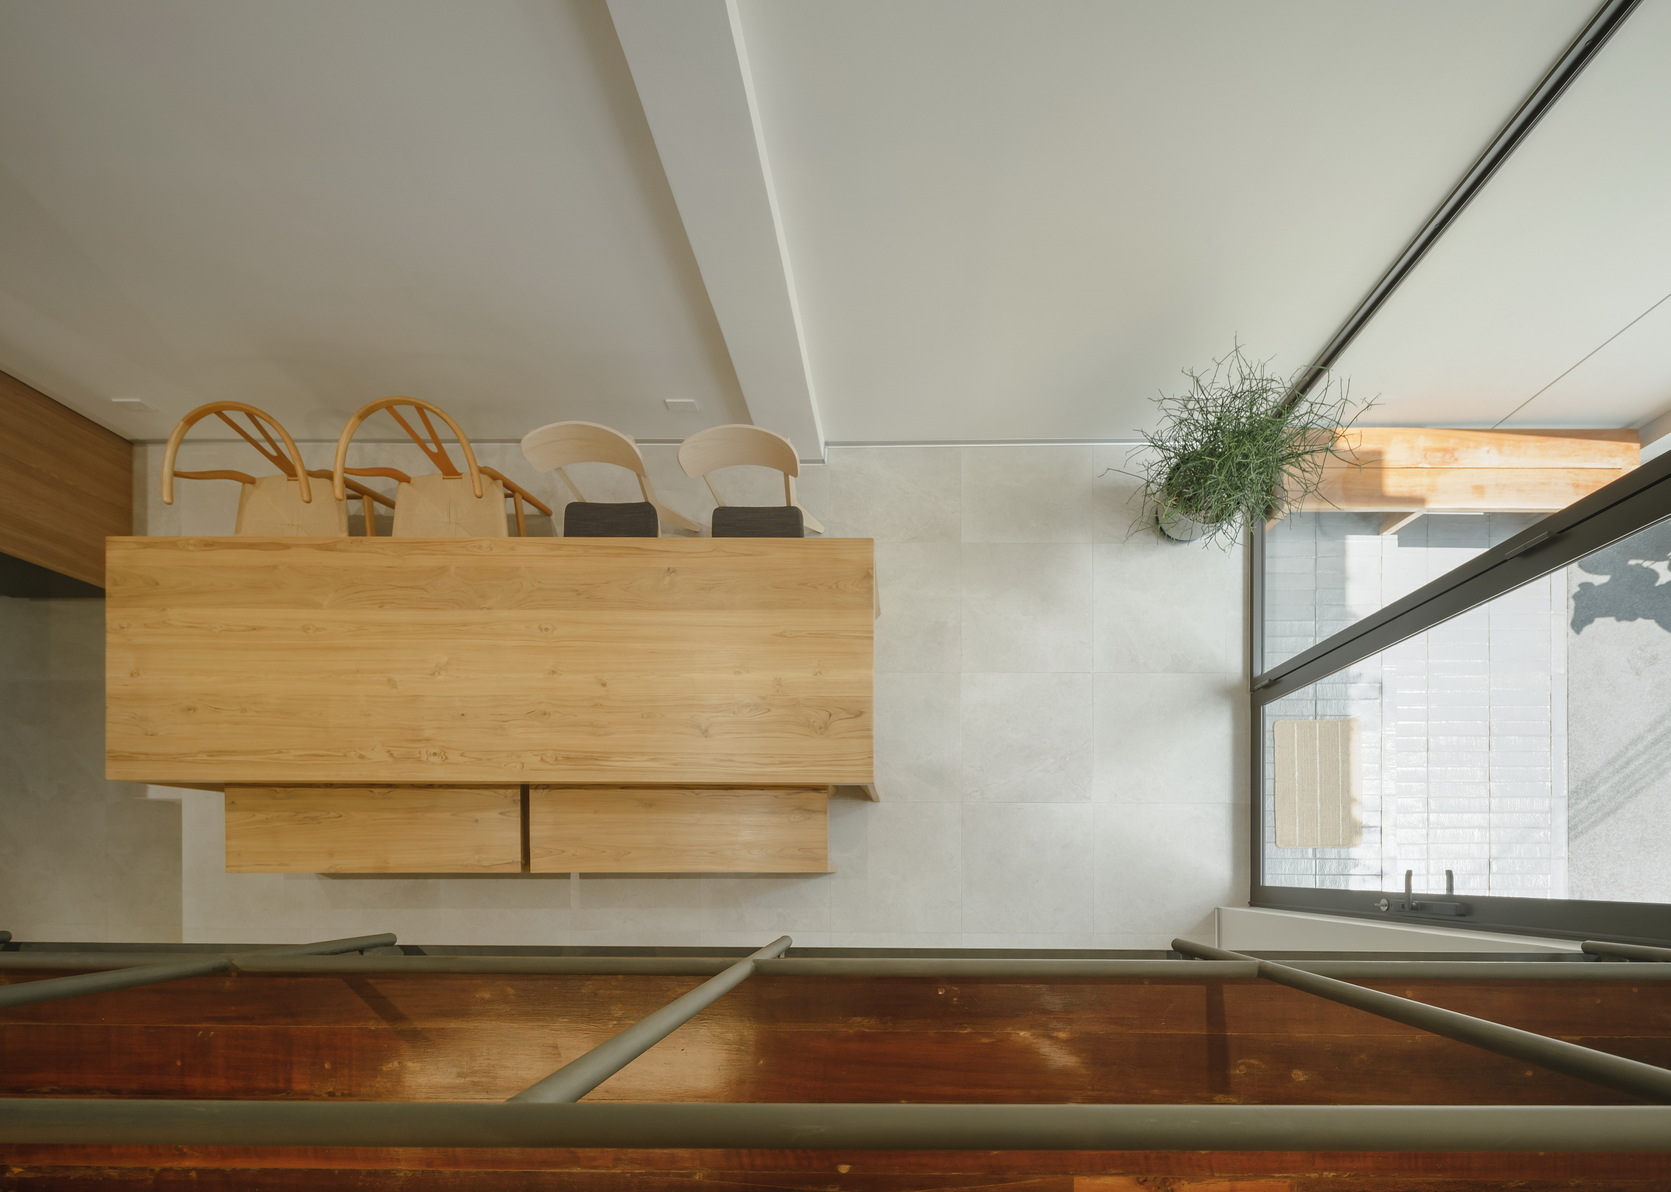
S+S : 3.30M (Renovation)
金點設計獎標章
-
參賽類別空間設計類
-
參賽組別建築
-
申請公司S+S Architects / 泰國
-
客戶/業主S+S Architects / 泰國
-
設計公司S+S Architects / 泰國
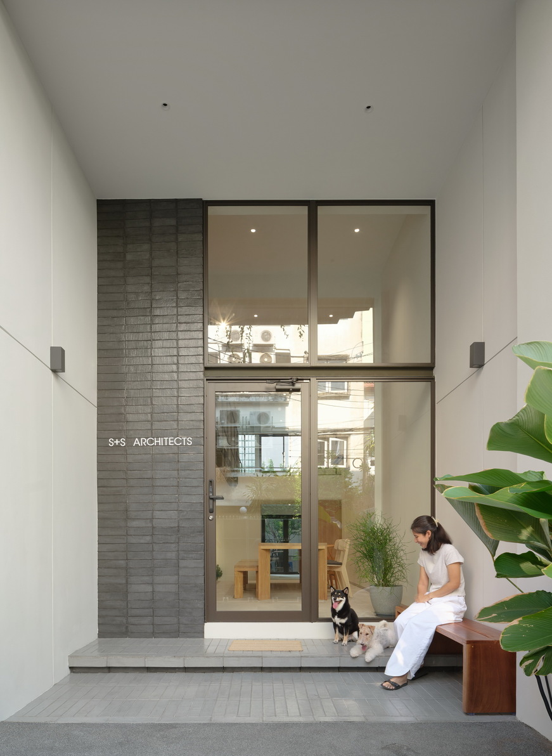
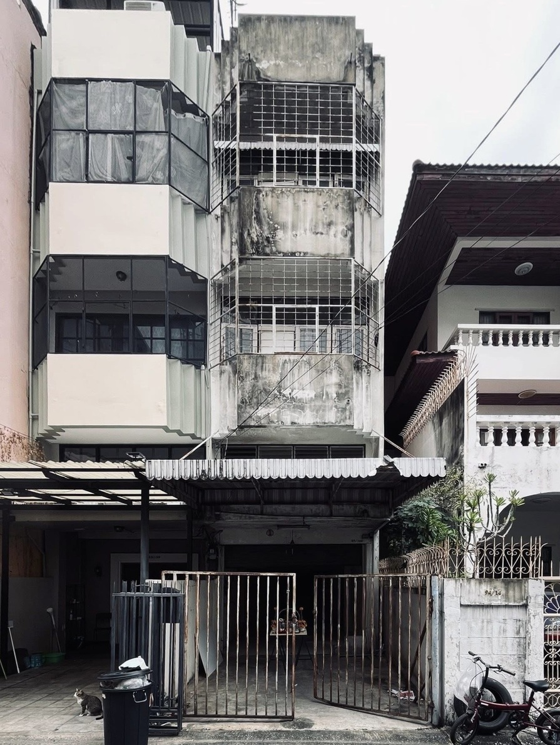
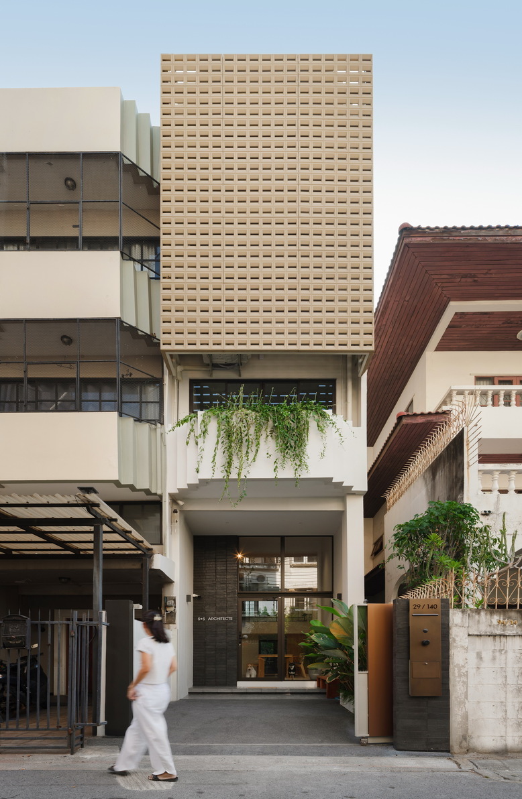
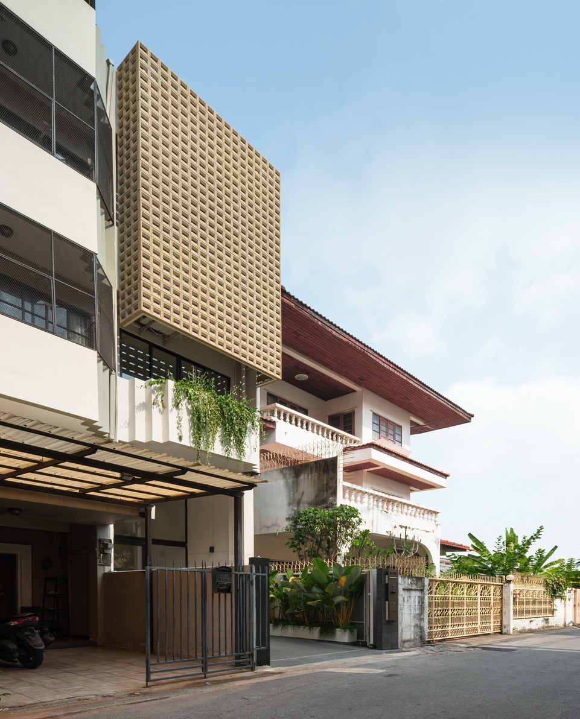
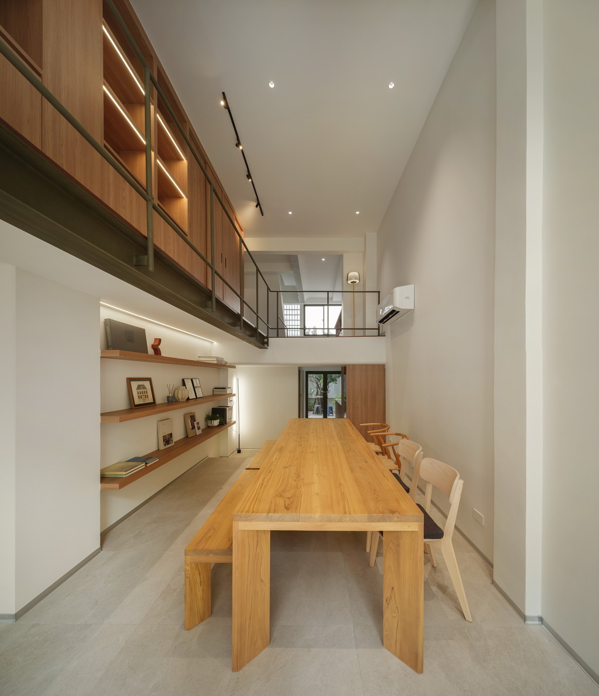
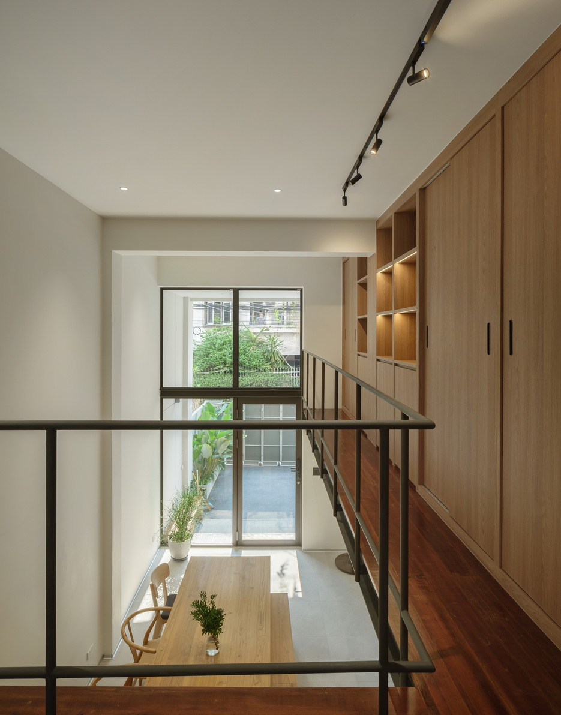
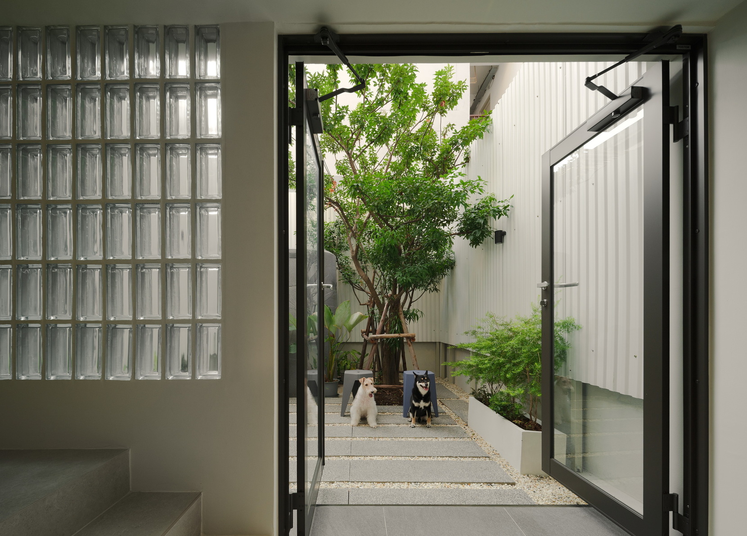
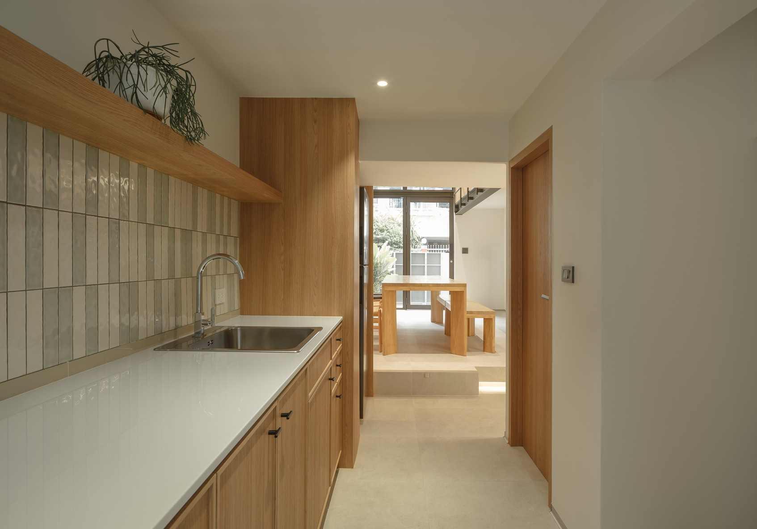
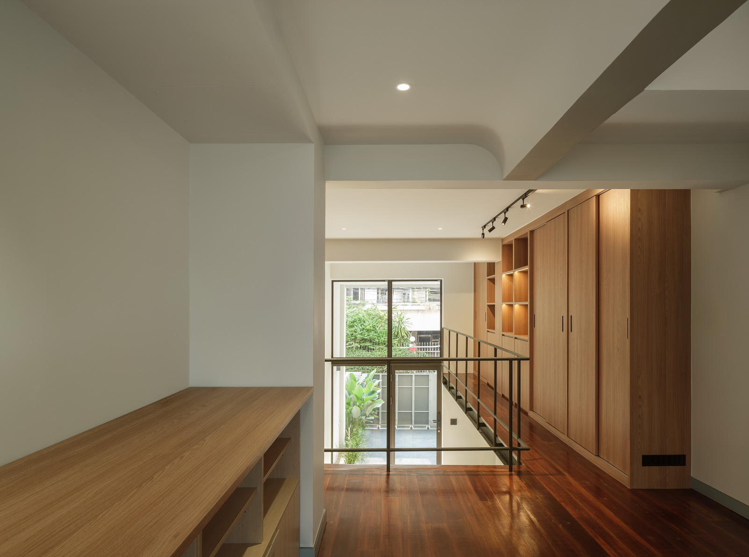
S+S : 3.30M is a renovation of a narrow 3.30-meter-wide shophouse into an architecture studio. The design transforms spatial constraints into opportunities through subtraction, introducing a vertical void to restore light and ventilation. Rather than expanding physically, the project redefines perception through alignment, proportion, and a visual connection to a rear garden, enhancing spatial openness within a limited footprint.