LIVE-WOOD Osakajo
MARK WINNER
-
CategorySpatial Design
-
SubCategoryArchitecture
-
Applicant CompanyBuildingLandscape / Japan
-
Manufacturer / Business OwnerOrion Construction Co.,Ltd. / Japan
-
Design CompanyBuildingLandscape / Japan
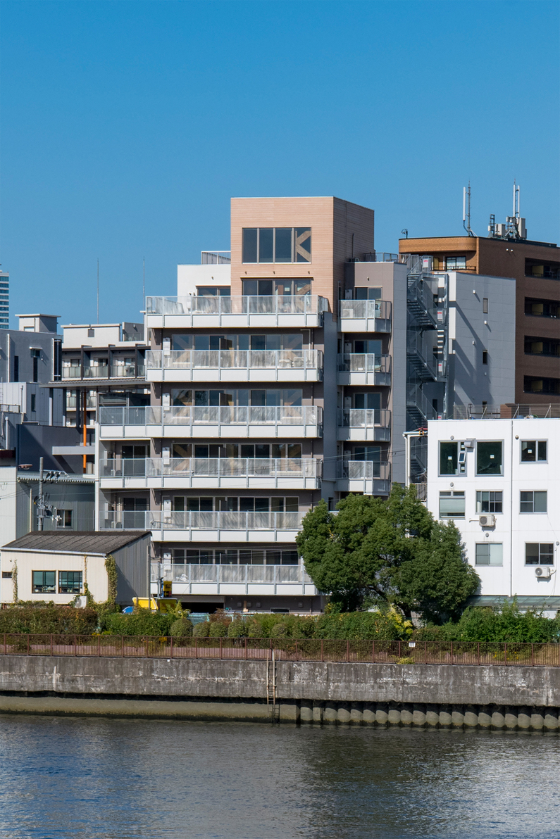
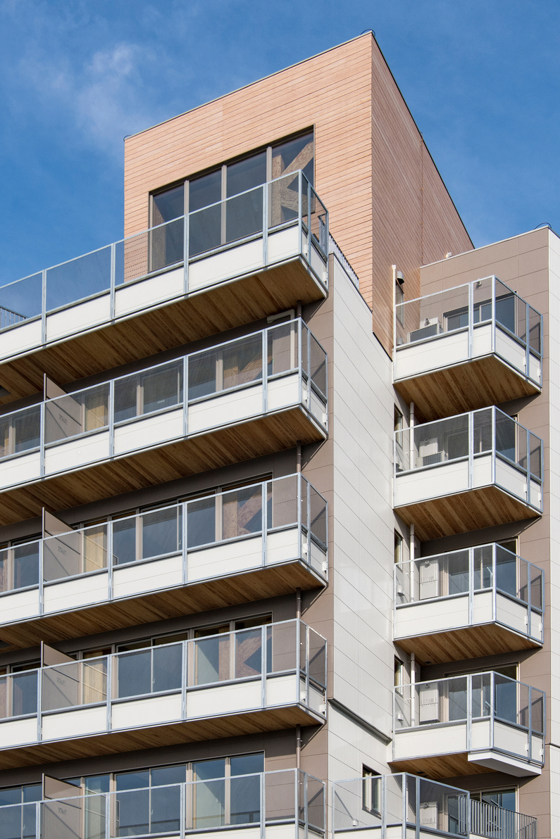
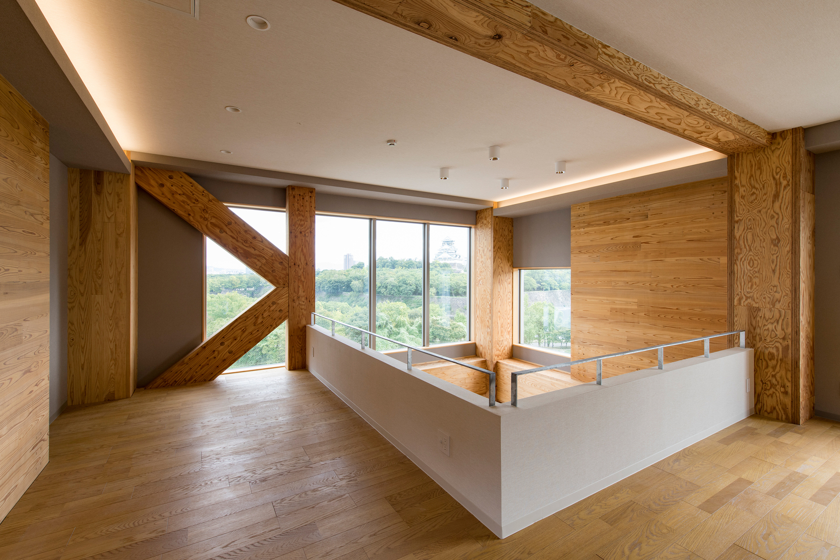
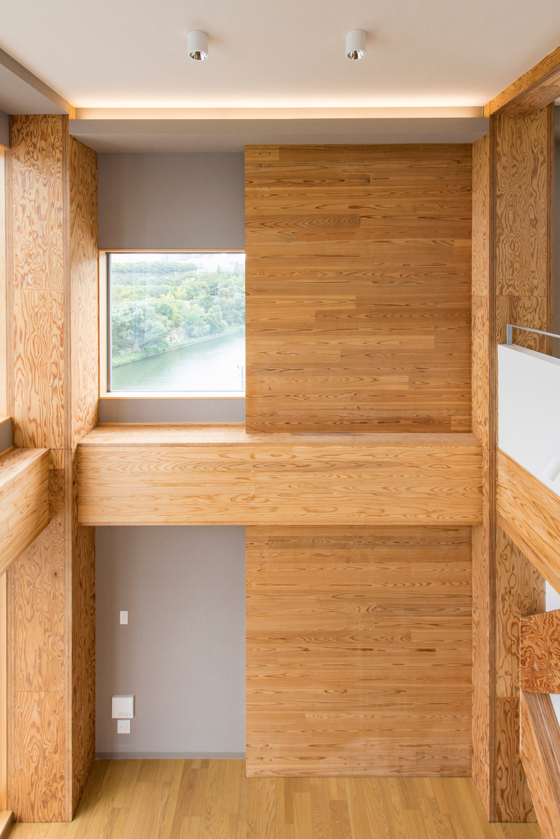
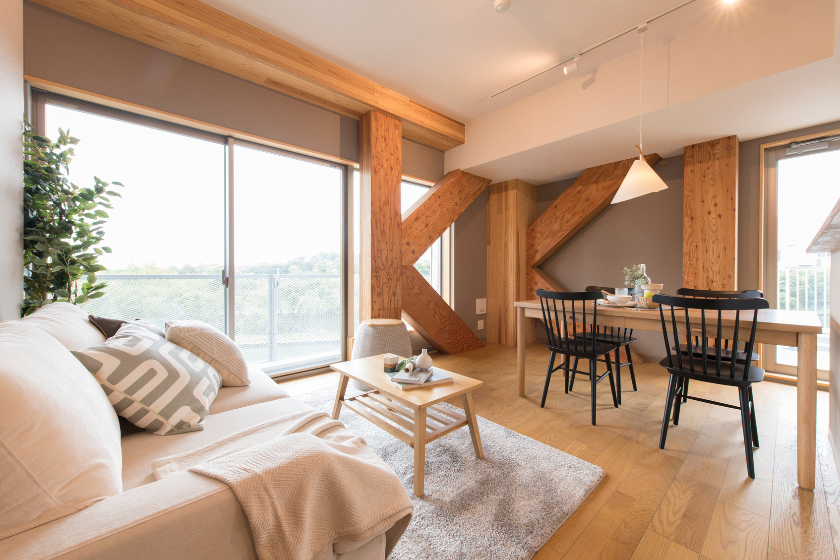
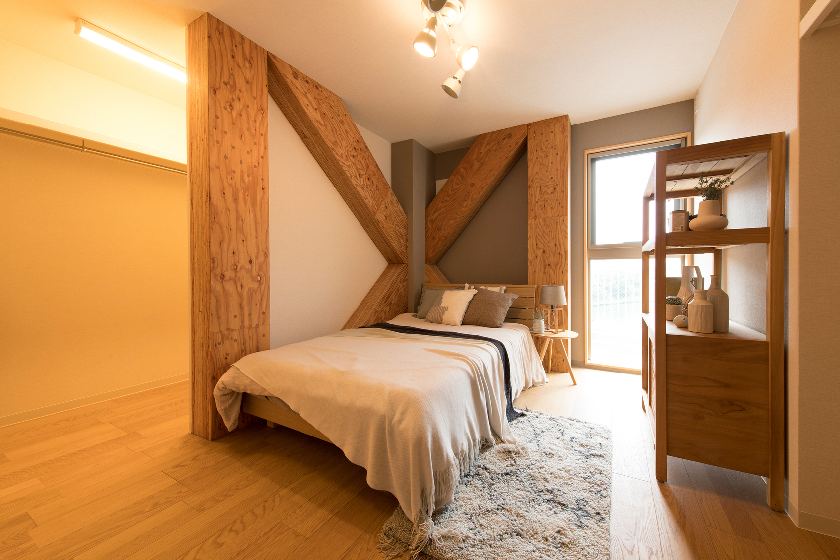
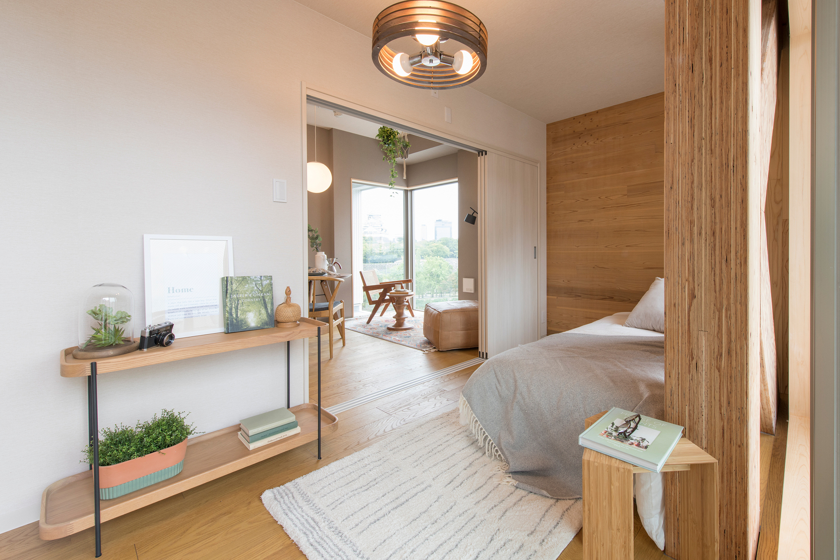
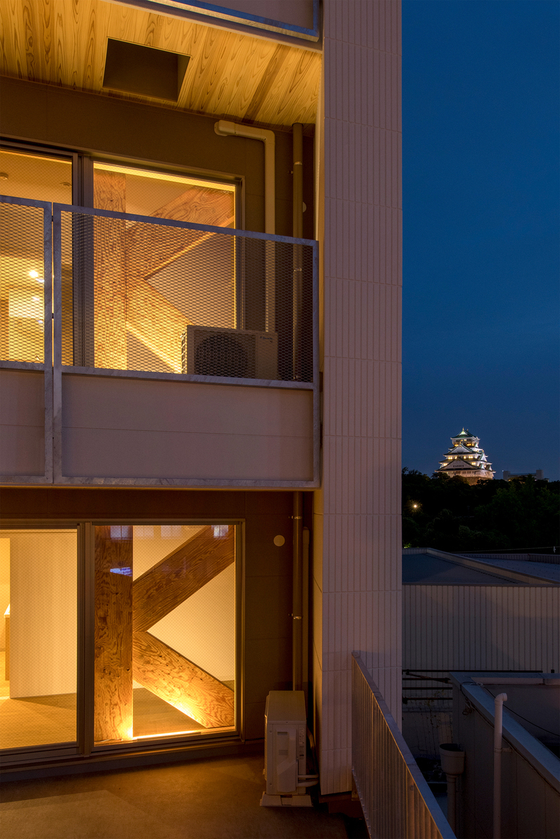
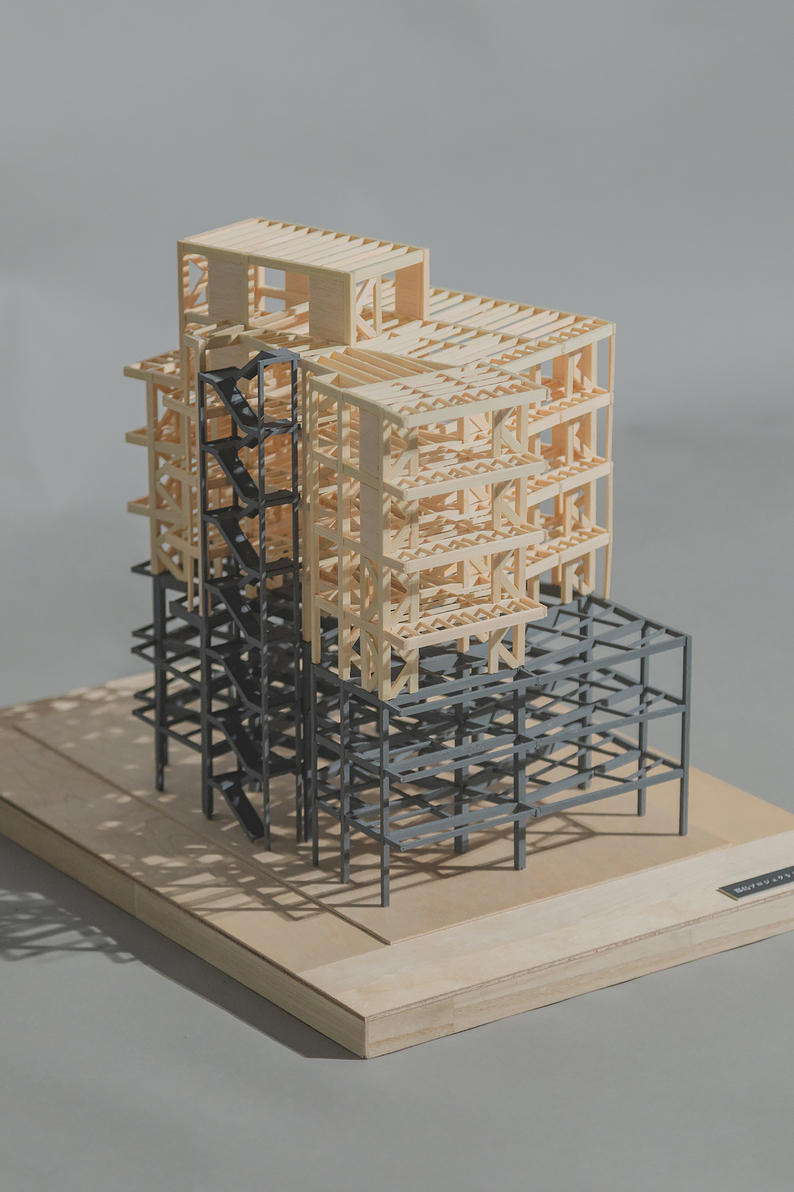
LIVE-WOOD Osakajo is an eight-story urban mass timber building that showcases its exposed wooden structural framework while fully ensuring fire and seismic resistance. The building features a hybrid structural system, utilizing a steel frame for the 1st through 3rd floors and a timber structure for the 4th through 8th floors. Inside, prominent structural elements—such as the unique timber K-braces and CLT shear walls—integrate seamlessly into the living spaces, crafting a brand-new interior.