TAI-ONE SPACE
MARK WINNER
-
CategorySpatial Design
-
SubCategoryIndustrial & Commercial Spaces
-
Applicant CompanyYuan Architects / Taiwan
-
Manufacturer / Business OwnerTaiwan External Trade Development Council / Taiwan
-
Design CompanyYuan Architects / Taiwan
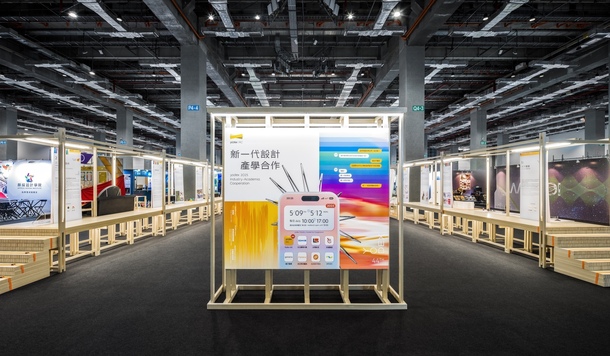
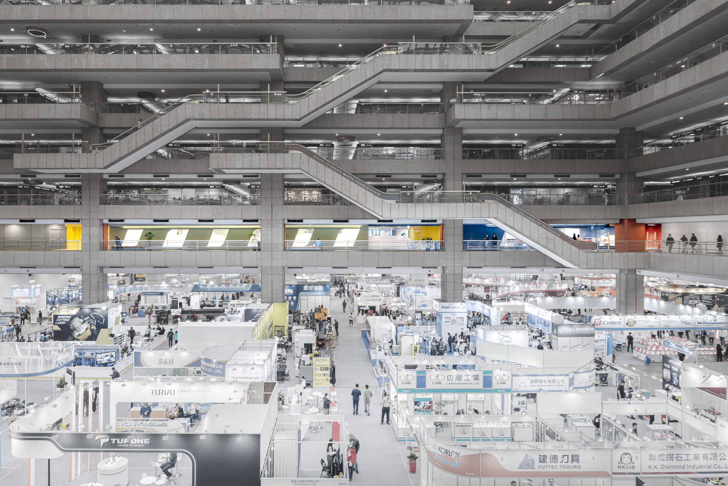
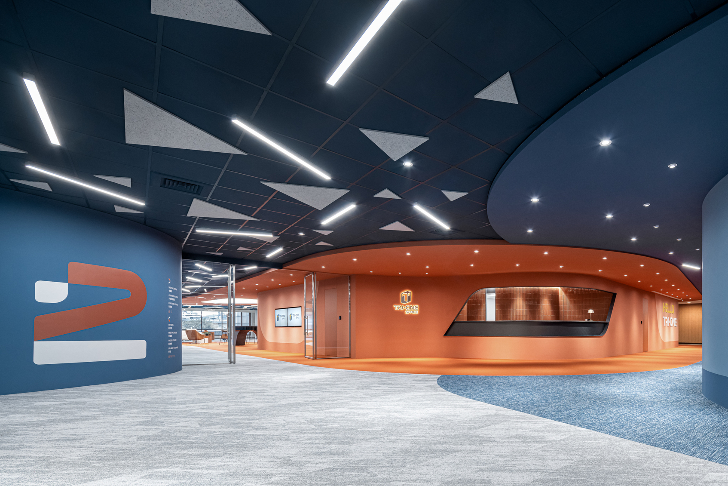
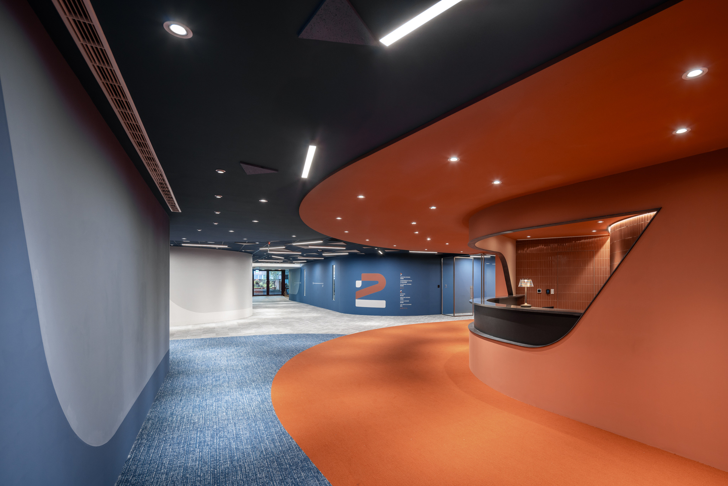
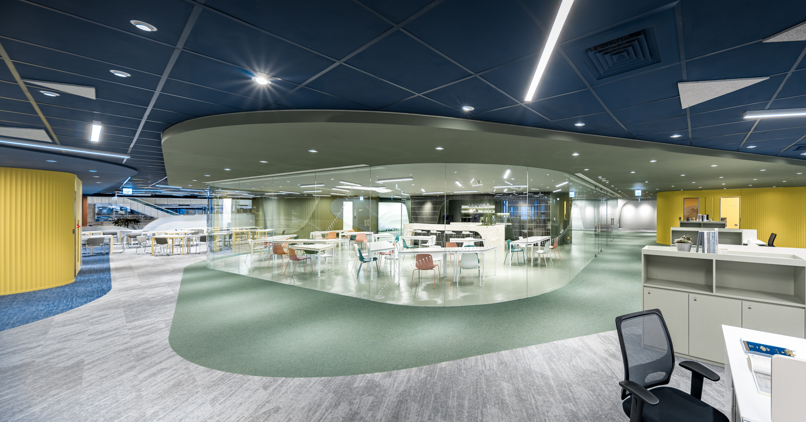
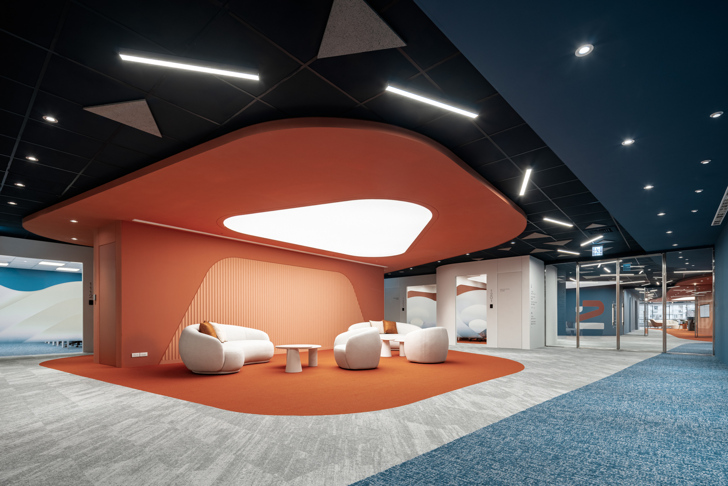
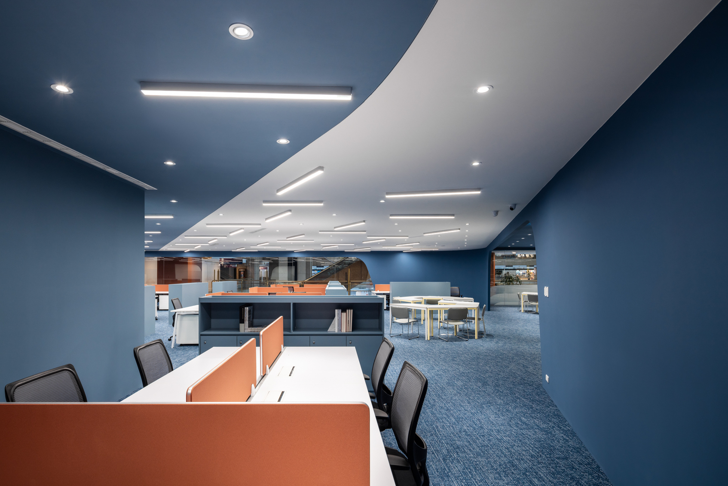
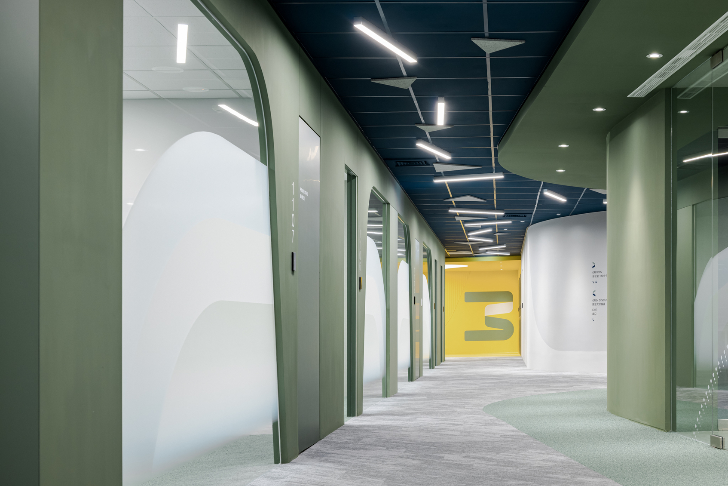
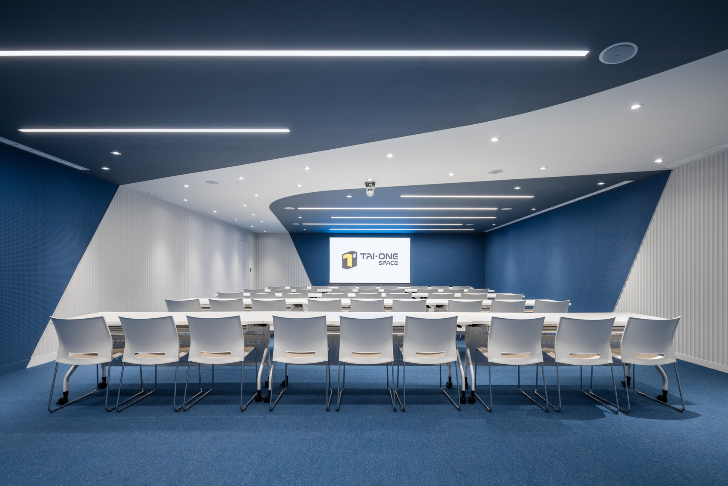
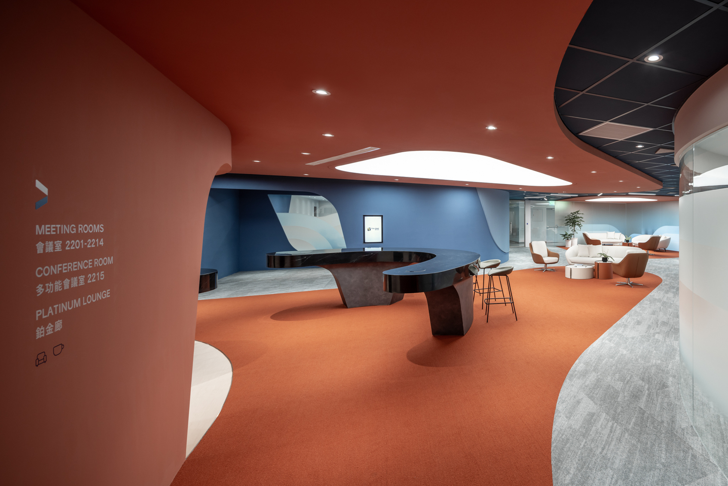
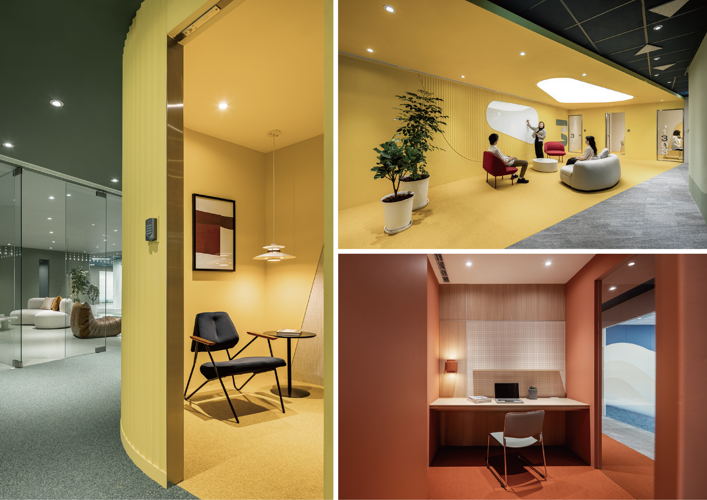
This project transforms a legacy World Trade Center office into a smart workspace centered on a "Co-Creation Realm." Distinct spatial units and curved glass partitions create autonomous yet connected permeable boundaries. A strategic color system acts as intuitive navigation to regulate user rhythm. Integrating smart ESG performance with material warmth, the design uses automated HVAC/lighting, reclaimed OSB panels, and eco-coatings to offer a sustainable paradigm for shared workspaces.